Existing building
Share photos or drawings of the wall, terrace, balcony or other area where the enclosure is intended.

Focused product collection
Explore sun room and outdoor enclosure reference configurations for projects that need a more protected outdoor space. Send site photos or drawings with the approximate dimensions for review.
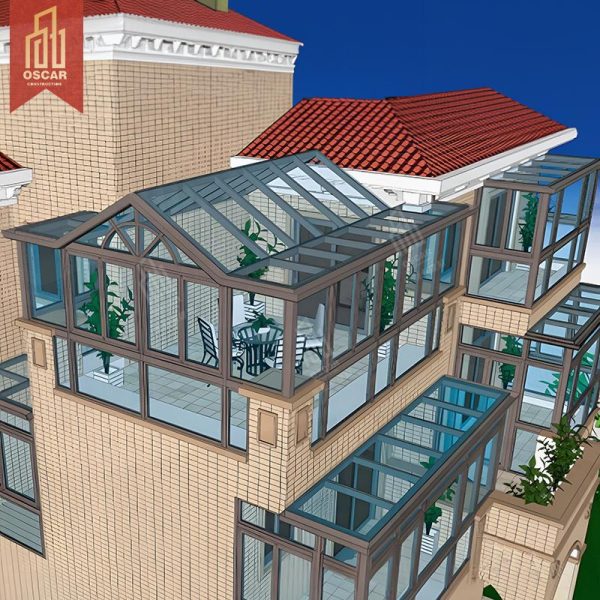
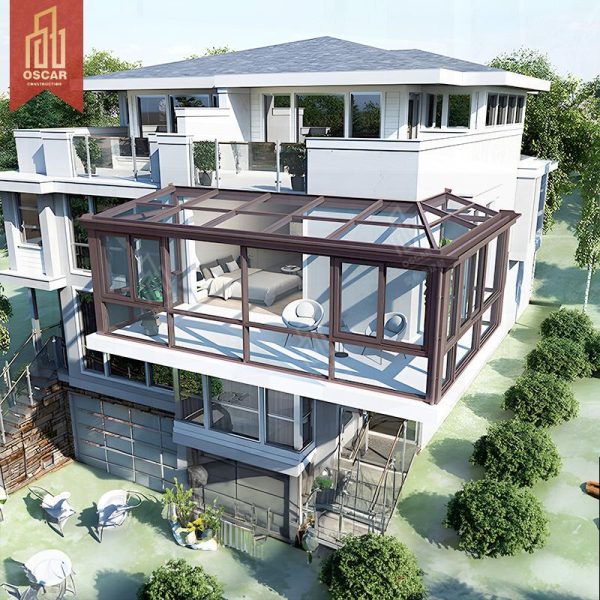
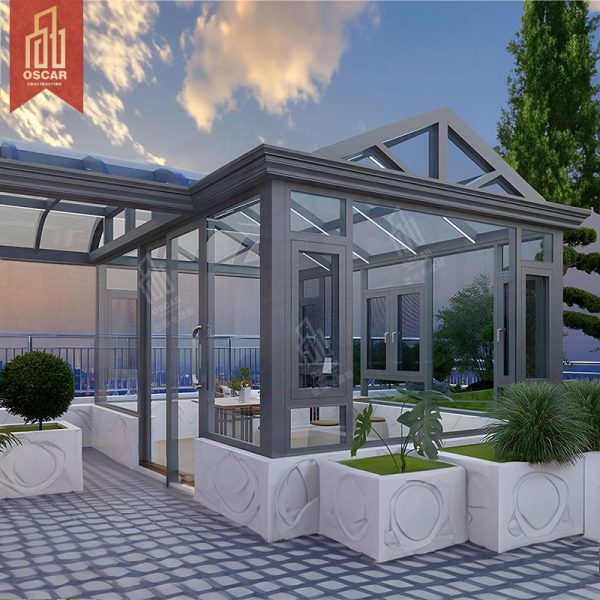


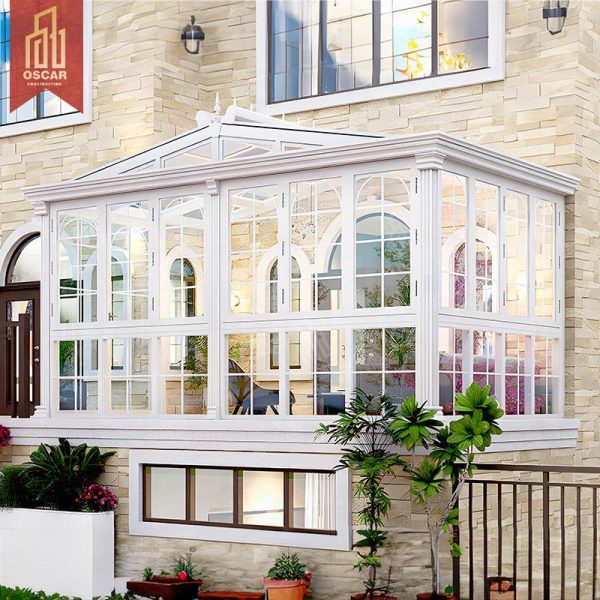
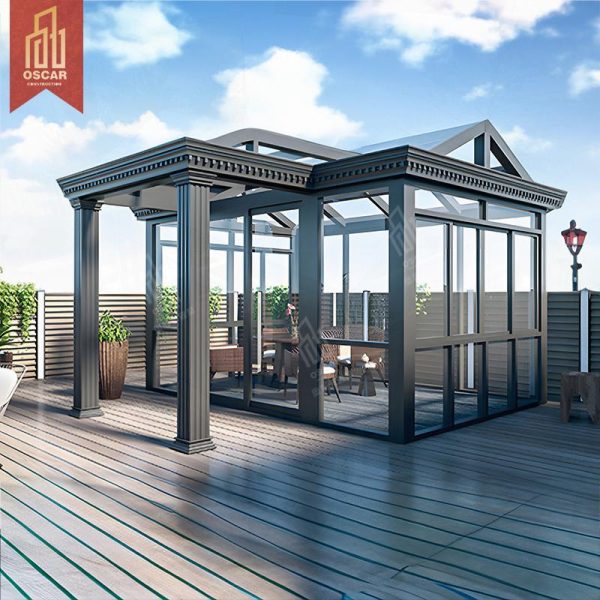

Sun room buyer guide
Share photos or drawings of the wall, terrace, balcony or other area where the enclosure is intended.
Record the approximate width, depth and height, including any doors, corners or roof connections.
Explain the desired balance of protection, daylight, opening sections and ventilation for the space.
Identify any architectural, installation or structural requirements that need to be considered during project review.
Buyer questions
Send site photos and a simple dimension sketch showing the intended enclosure area and connection to the existing building.
Explain which sides and roof areas should be enclosed, where openings are preferred and how the finished space will be used.
Outdoor enclosures interact with existing structures. Local architectural, installation and structural requirements should be identified before a final solution is confirmed.