Measure the site
Record the approximate clear width, projection and available height. Add a sketch or site photo when possible.

Made-to-order project catalogue
Browse the three main solution groups, then send your project dimensions, quantity and preferred options for a custom quotation.


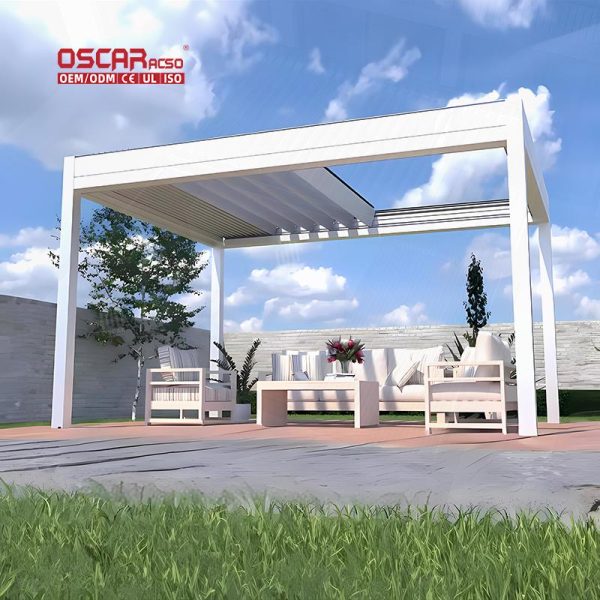
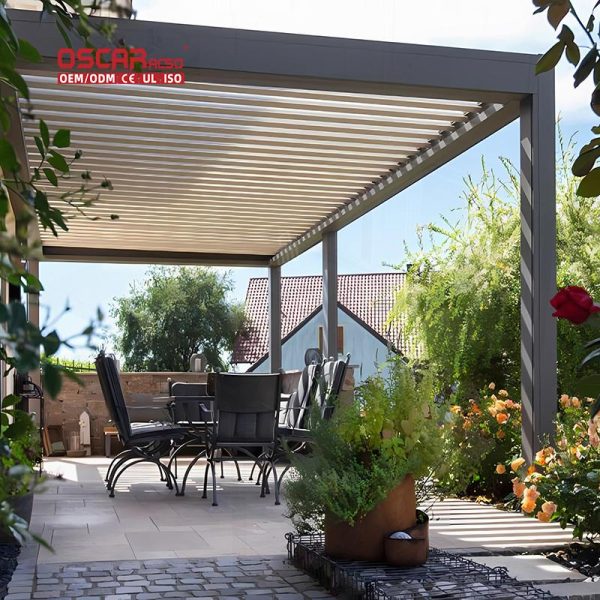
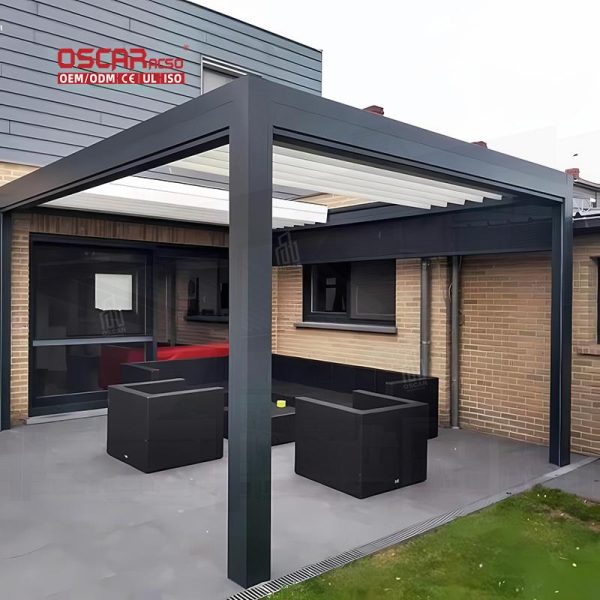

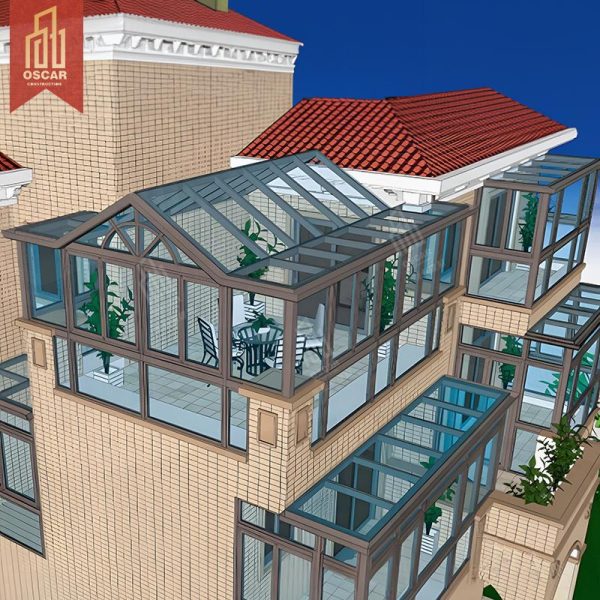


Project planning guide
Record the approximate clear width, projection and available height. Add a sketch or site photo when possible.
Explain whether the project is for a residence, hospitality space, contractor installation or another commercial use.
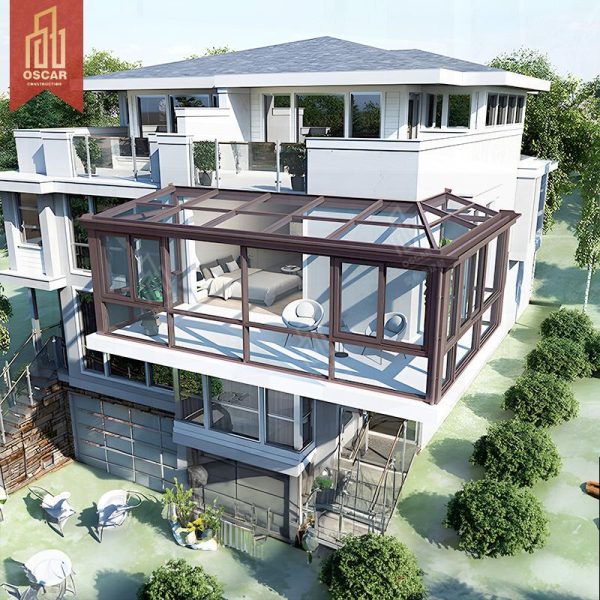
Start with an aluminum pergola, a retractable roof or a more enclosed sun room solution.
Note the desired finish, lighting, screens, drainage approach and any installation or performance requirements.
Buyer questions
Choose Pergola for aluminum and louvered-roof references, Retractable Pergola for opening roof concepts, and Sun Room for a more enclosed outdoor space.
Share the project country, application, approximate dimensions, quantity, preferred options and any available drawing or site image.
Yes. Send the intended opening size for project review. Final configuration depends on the site information and selected system.
Use these practical checklists to prepare an inquiry, compare the proposed scope and coordinate the next project stage. Final specifications remain subject to your project review.
Ask consistent questions and separate documented answers from assumptions before comparing offers.
Check the proposed configuration and unresolved responsibilities before approving an order.
Define lighting zones, controls and installation interfaces before the pergola layout is finalized.