


Plan this configuration for your site
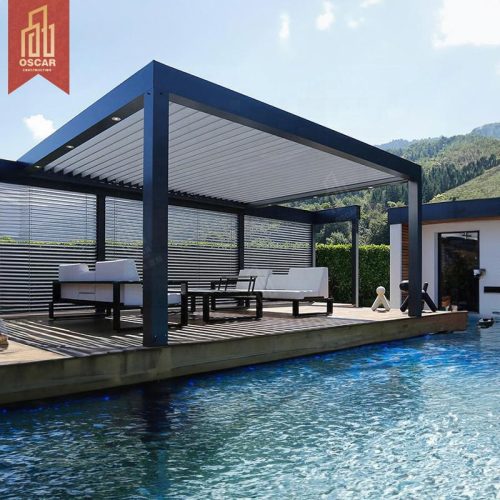
Freestanding Louvered Pergola with Privacy Screens
This freestanding pergola reference combines a dark aluminum frame, a louvered roof and side privacy elements. Because the structure is not shown fixed to a building, it can help define a separate outdoor room beside a pool, within a garden or across an open terrace.
Suitable project direction
The side elements make this direction especially relevant where the project needs visual separation, wind moderation or a more enclosed lounge atmosphere while still retaining open access around the pergola.
Project planning points
- Mark the independent footprint and check circulation space around all four sides.
- Decide which elevations need privacy screens and which should remain fully open.
- Share the pool, garden or terrace layout so column positions can be reviewed.
Confirm the final specification
The images are a configuration reference, not a fixed ready-to-ship specification. Final dimensions, finish, roof operation, drainage, screens, lighting, fixing method and other options must be reviewed for the actual site and confirmed in the quotation.


