

Two pergola enquiries can start from the same reference photo and still need different roof directions once the cover expectation, the use of the space and the site conditions are written down. This guide sets out how to compare a fixed louvered roof, an opening or retractable roof and an enclosed direction before ordering, so a quotation can be checked against a written requirement instead of a picture.
It is a purchasing framework, not a technical specification. Frame, roof mechanism, movement, control, materials, water management and documentation differ by system and by quoted model, and suitability for a specific site has to be confirmed for the actual project.
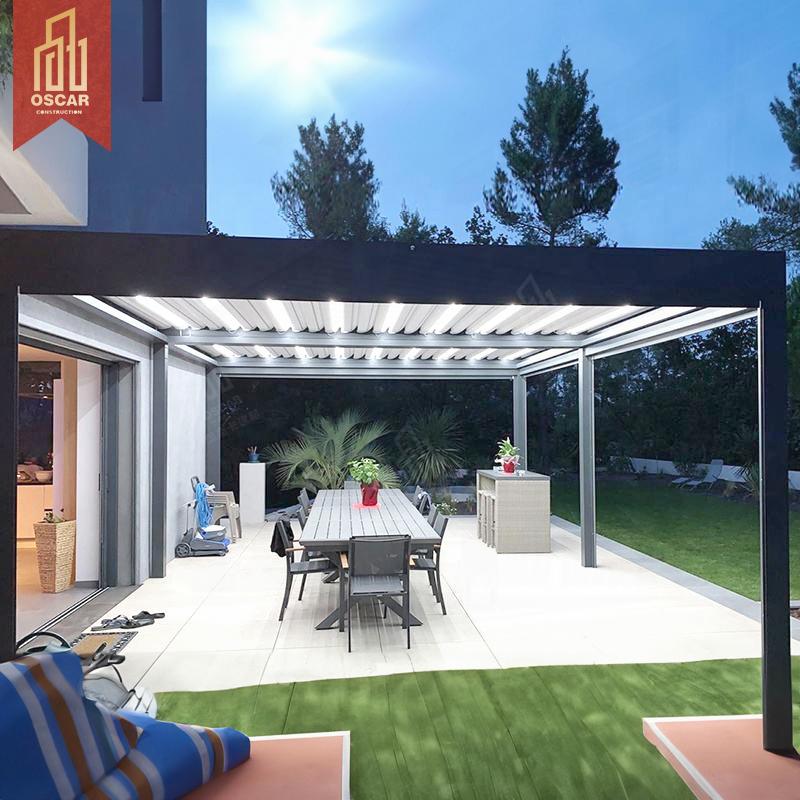
Start with the cover the project needs
Buyers usually compare roofs by appearance first. A supplier has to compare them by function, because the same outline can be produced by systems that behave differently once the space is in use. Five descriptions are worth writing down before any system is selected.
- Shade pattern: which part of the day the sitting or working area is unusable without cover, and whether that area stays in the same place all year.
- Weather expectation: whether the project only needs overhead shade, or whether the covered zone is expected to stay usable when the weather changes. This is a requirement to discuss with the supplier, not an assumption to carry from a reference image.
- Use of the space: dining, lounge, hospitality or circulation. A route through the space needs head clearance and open sides that a furniture zone does not.
- Change of state: whether the space must stay covered while it is occupied, or whether it is acceptable for the cover to open and close during the day.
- Enclosure: whether side protection is a fixed decision from the start or something the project may add later.
These answers decide which direction in the Oscar products catalogue should be quoted first, and they also become the checklist that makes two quotations comparable.
The three directions in the catalogue
1. Louvered roof references (fixed aluminum pergola)
The louvered pergola direction uses a fixed structural frame — wall-connected, freestanding or poolside — with a louvre roof above it. Because the frame does not have to store or travel with a moving cover, the project discussion concentrates on column positions, the fixing line, the roof edge relative to doors, and which elevations can take screens.
2. Opening and retractable roof references
The retractable pergola direction adds a change of state: the roof opens, retracts or adjusts so the space can move between more sky and more cover. That movement is useful, and it also adds items to confirm — where the roof travels, what it needs in order to operate, and how the space is used in each state.
3. Enclosed references (sun room)
When the main requirement is a more protected living or commercial space rather than a covered terrace, the project moves towards an enclosure direction. More surfaces meet each other, so the interfaces between structure, sides, access and services have to be decided earlier instead of being added afterwards.
What a fixed-frame louvered roof decides for the project
A fixed frame settles the geometry early, which makes it easier to coordinate with the building and the site. The points that matter most in the comparison are:
- Whether the louvres on the quoted model are fixed or adjustable, and how they are operated.
- Where the columns land on the slab, deck or paving, and what the fixing line looks like on the façade for a wall-connected layout.
- Where the roof edge sits relative to door thresholds, steps and the direction the site drains.
- Which sides can be left open for access and which are intended to take screens.
If those four answers are stable, the same frame can be quoted with different option sets without changing the structure of the project.
What an opening or retractable roof adds to the checklist
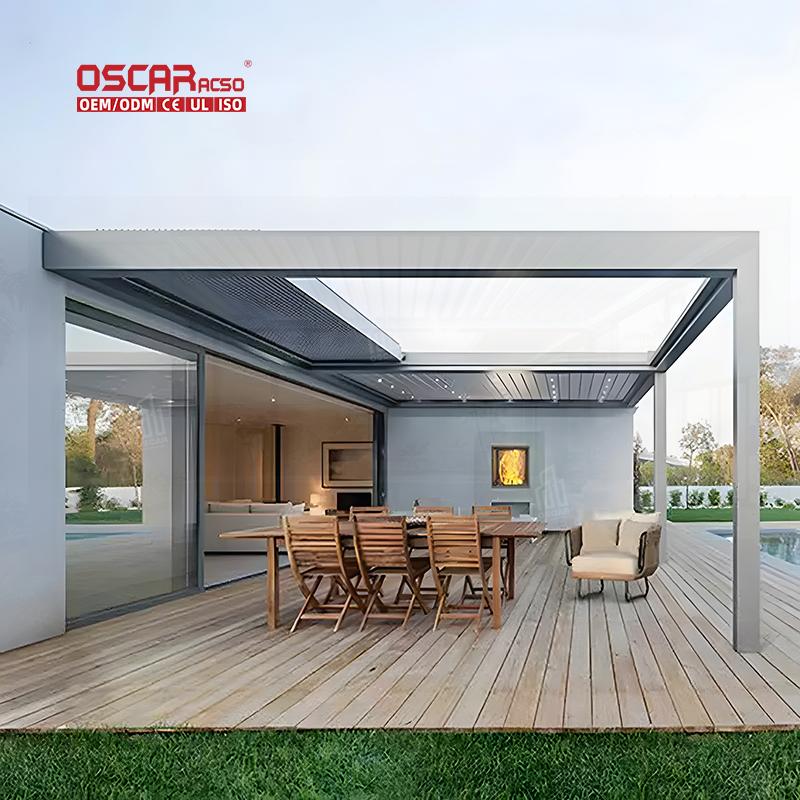
A roof that changes state is a coordination decision as much as a product decision. Confirm these items in writing for the quoted model:
- Movement envelope: the space the roof or cover needs to open, retract or stack, including what must stay clear of that path.
- Operation and control: what the buyer receives to operate the roof, how it is powered, and who supplies the interface. Do not assume that a control method used on another project transfers to this one.
- Service access: how the mechanism is reached for adjustment later without dismantling finishes.
- States in use: the open and closed positions should both be checked against furniture layout, circulation and the view the project is trying to keep.
Opening or retractable directions suit projects where the ability to change the amount of cover is worth the extra coordination. Where the requirement is a stable covered zone with fewer moving interfaces, a fixed frame is usually the cleaner starting point.
Five checks that belong in every comparison
- Cover requirement: the shade or shelter the space needs, written in the buyer’s own words rather than taken from a category name.
- Installation and fixing line: wall-connected, freestanding or poolside placement, and what the structure will be fixed to.
- Clearances: head clearance for routes, space around the structure for installation and cleaning, and the movement envelope for any roof direction that changes state.
- Options interface: finish, sides, lighting and control, listed together, because they are reviewed together before a quotation is finalised.
- Documentation: which drawing, dimension or option list the supplier will issue for the quoted model, and which approvals the project needs before production.
What to send with the enquiry
The comparison becomes concrete when the enquiry contains the project, not only the product. Country and site type, intended use, approximate opening (width, projection and height), quantity, installation position, preferred direction, required options, site photos and any site constraints are enough to start. Approximate information is acceptable for the first review; the missing items are identified before the quotation is prepared.
Dimension conventions differ between projects, so separate the overall structure size from the usable clear opening when the information is sent. The dimension and clear-opening guide explains how that distinction is read on a drawing, and the project services page describes how requirement review, system selection and option coordination are organised before quotation.
Comparing two offers on the same basis
Two offers are only comparable when they describe the same direction and the same option set. If one quotation covers a louvered frame with open sides and the other covers an opening roof with screens, the difference in scope — not the difference in price — is the first thing to resolve. Ask each supplier to state the roof direction, the operation, the sides, the options and the documents included, then compare item by item.
Editorial responsibility: Published by the Oscar Pergola website editorial account, hgjhuang. This original purchasing framework uses the linked Oscar product-category, product and service pages to organise buyer questions. It is not a technical specification, structural review or confirmation that a particular roof direction suits a specific site; mechanism, control, materials, water management and documentation must be confirmed for the quoted model by the responsible supplier and qualified professionals.