Plan this configuration for your site
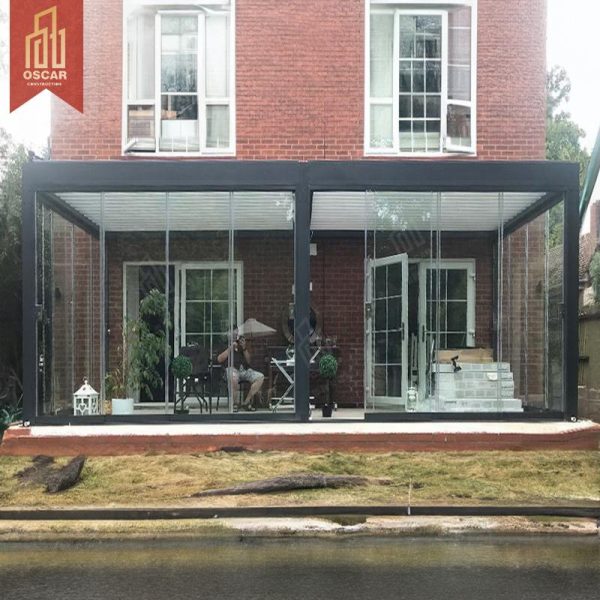
Attached Louvered Pergola for Outdoor Lounge
This attached louvered pergola is shown beside a home with an outdoor lounge arrangement. The light-toned structure follows the patio edge and creates a defined transition between the interior, the seating area and the open garden.
Suitable project direction
The configuration can guide residential projects that need a relaxed outdoor lounge close to the house, especially where furniture placement, façade openings and the garden boundary must be considered together.
Project planning points
- Map the patio corner, façade openings and the intended lounge furniture layout.
- Check the preferred attachment line and the position of supporting columns.
- List finish, lighting, screen and roof-control preferences for quotation review.
Confirm the final specification
The images are a configuration reference, not a fixed ready-to-ship specification. Final dimensions, finish, roof operation, drainage, screens, lighting, fixing method and other options must be reviewed for the actual site and confirmed in the quotation.