

Plan this configuration for your site
Attached Aluminum Louvered Pergola for Patio Dining
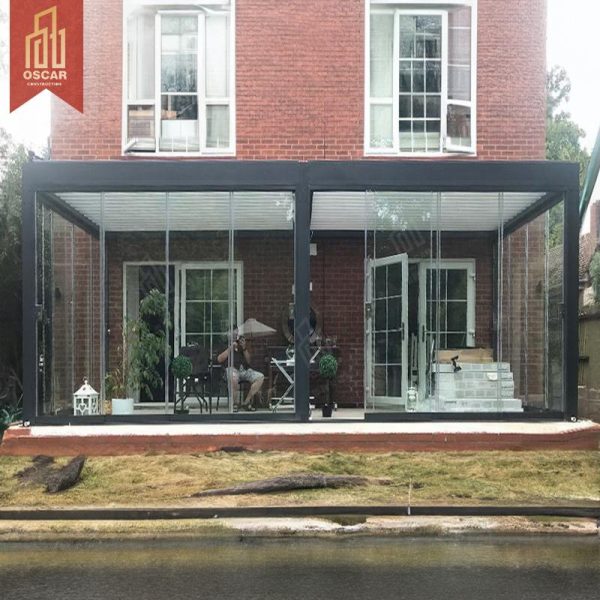
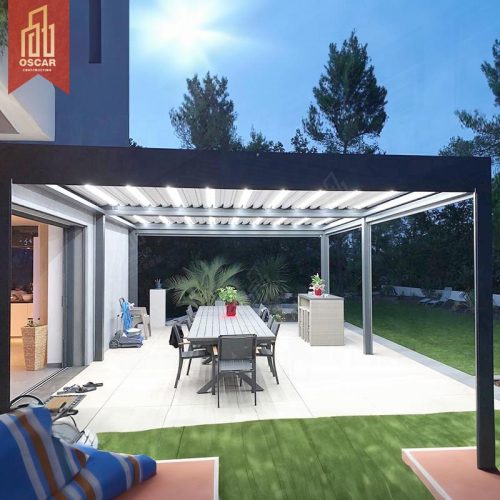
This gallery shows a dark-finish aluminum pergola connected to a building and arranged over an outdoor dining area. The attached layout keeps the structure close to the façade while the louvered roof defines a sheltered zone for meals, gatherings or guest seating.
Suitable project direction
The configuration is a useful starting point for residential patios, restaurant terraces and hospitality spaces where the pergola needs to feel integrated with the building rather than standing separately in the landscape.
Project planning points
- Confirm the fixing surface, available wall height and clear width along the façade.
- Review roof orientation, drainage direction and the relationship with doors or windows.
- Identify lighting, screens and finish requirements before the quotation is prepared.
Confirm the final specification
The images are a configuration reference, not a fixed ready-to-ship specification. Final dimensions, finish, roof operation, drainage, screens, lighting, fixing method and other options must be reviewed for the actual site and confirmed in the quotation.