


Plan this configuration for your site
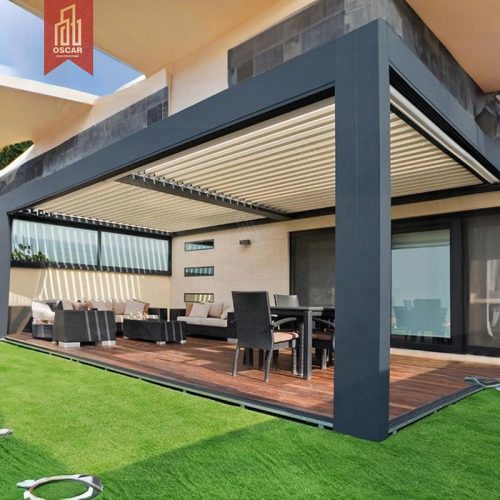
Wall-Mounted Louvered Pergola with Zip Screen
This gallery presents a wall-mounted louvered pergola with a vertical zip-screen direction on the exposed side. It is intended as a configuration reference for patios where overhead cover and adjustable side protection need to work together beside the building.
Suitable project direction
A screen-equipped layout can suit residential and hospitality projects that need flexible shade, additional privacy or a clearer boundary at selected elevations without turning the terrace into a permanent enclosure.
Project planning points
- Identify the elevations that require zip screens and record their clear openings.
- Check wall structure, mounting height and the location of nearby doors or glazing.
- Confirm screen colour, frame finish and control requirements during project review.
Confirm the final specification
The images are a configuration reference, not a fixed ready-to-ship specification. Final dimensions, finish, roof operation, drainage, screens, lighting, fixing method and other options must be reviewed for the actual site and confirmed in the quotation.


