


Plan this configuration for your site
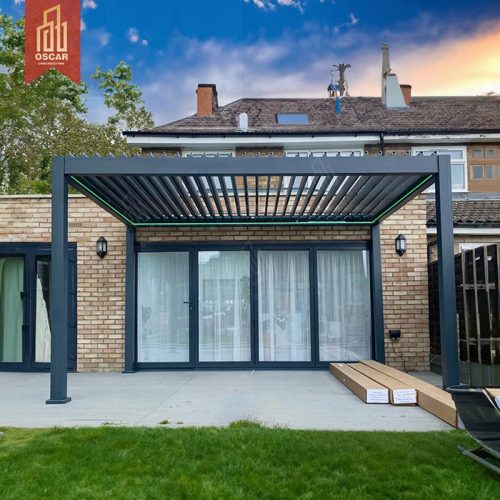
Freestanding Aluminum Pergola for Residential Patio
This image set shows an open-sided freestanding aluminum pergola positioned in front of a residence. The simple four-sided layout creates a defined patio destination while leaving broad views and access around the outdoor seating area.
Suitable project direction
This direction works as an early design reference for garden patios, courtyards and detached lounge areas where connection to the house is not preferred or where the structure needs to sit farther into the landscape.
Project planning points
- Measure the desired freestanding footprint, finished height and surrounding clearances.
- Check the base condition and note any paving, deck or landscape constraints.
- Decide whether future screens or lighting should be considered in the first review.
Confirm the final specification
The images are a configuration reference, not a fixed ready-to-ship specification. Final dimensions, finish, roof operation, drainage, screens, lighting, fixing method and other options must be reviewed for the actual site and confirmed in the quotation.


